Search
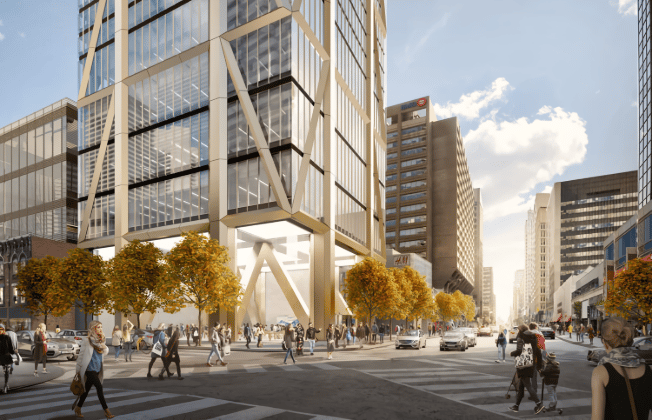
The One condominium tower rises above a busy Toronto intersection in a sunlit architectural rendering.
Welcome to

The One Condos

The One, at 1 Bloor Street West, Toronto is an 85-storey condominium, hotel, and retail tower by Mizrahi Developments.

Welcome to The One Condos

The One, at 1 Bloor Street West, Toronto is an 85-storey condominium, hotel, and retail tower by Mizrahi Developments, and designed by world-renowned Foster + Partners with acclaimed Core Architects.
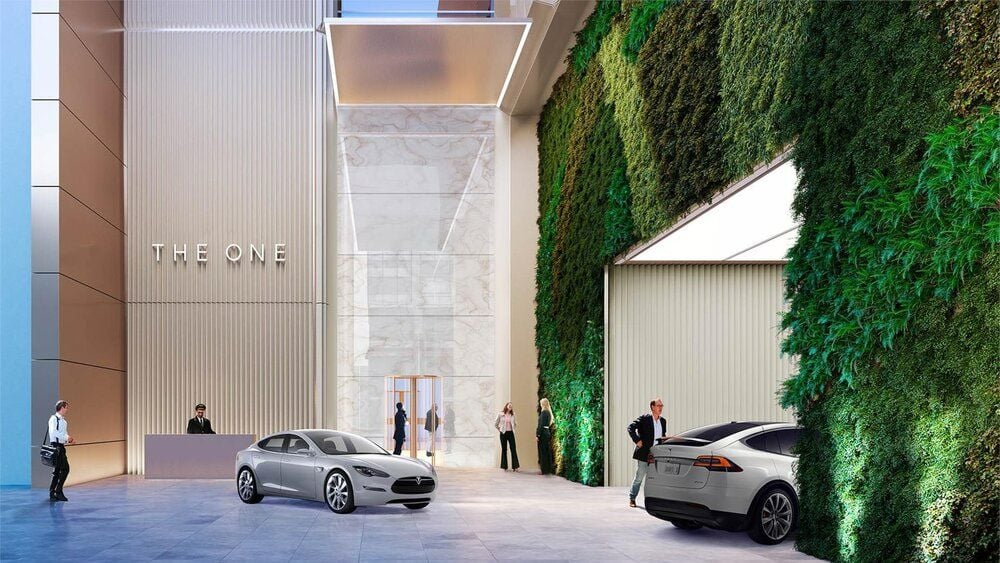
The One condo entrance with a marble lobby, vertical garden wall, and covered vehicle drop-off.
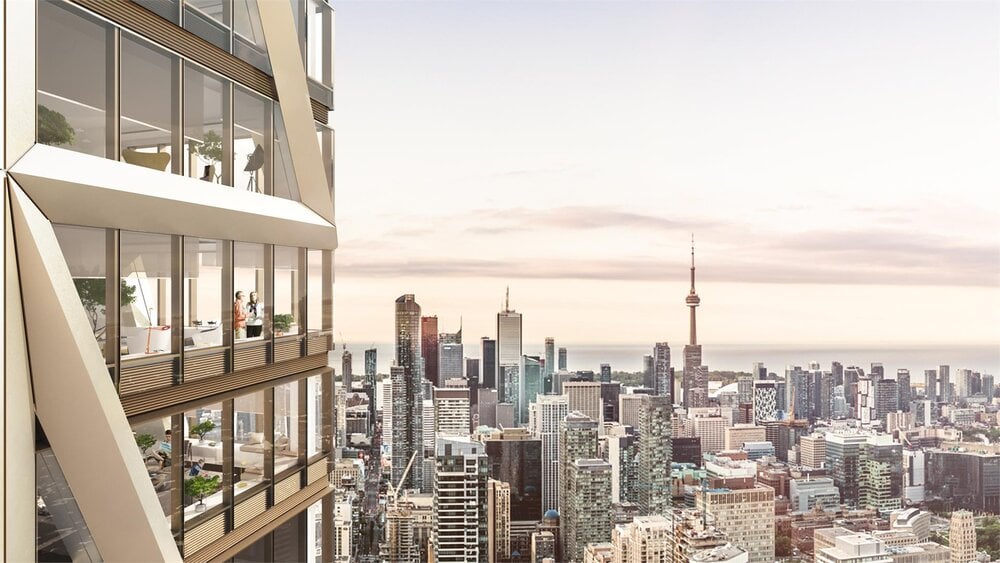
The One Condos tower overlooks the Toronto skyline, with diagonal braces framing the glass facade.


Project Details

Developer: Mizrahi DevelopmentsLocation: 1 Bloor West, Toronto
Number of Units: 416Number of Storeys: 85
Unit Types: 1 to 3.5 BedroomsUnit Sizes: 1352 - 6037 SqFt
Completion Date: 2023Amenities: Valet Parking, Infinity Pool, Fitness Room, 24-Hour Doorman, Spa
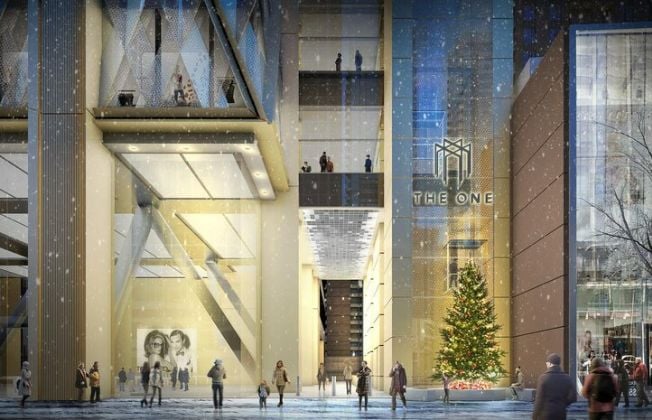
The One Condos entrance with a glass facade, illuminated lobby, and Christmas tree in the snow.
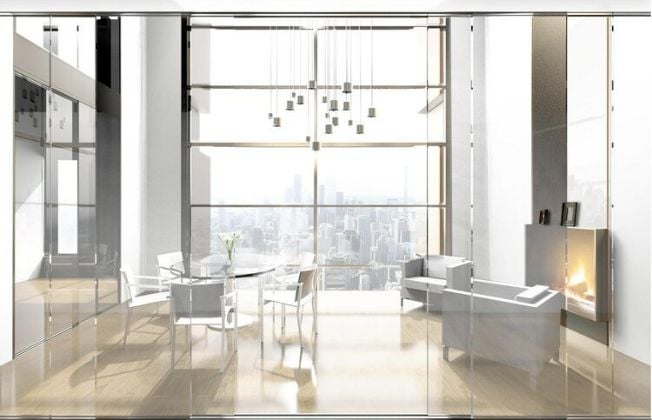
Bright condo living and dining area with floor-to-ceiling windows overlooking a city skyline.
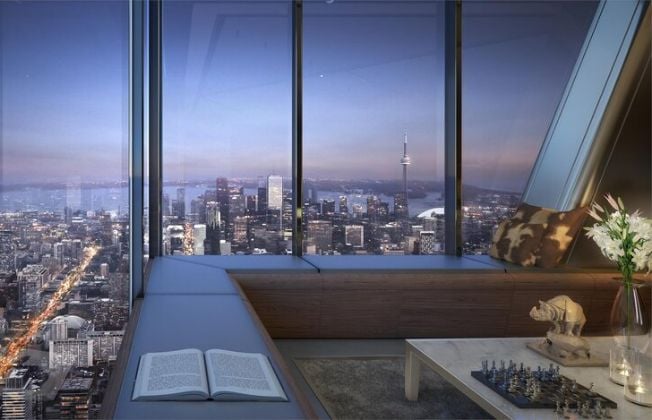
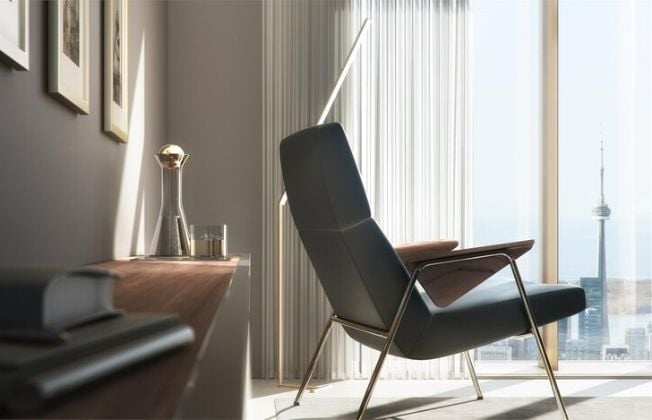
Condo reading nook with a window seat overlooking Toronto and the CN Tower at dusk.
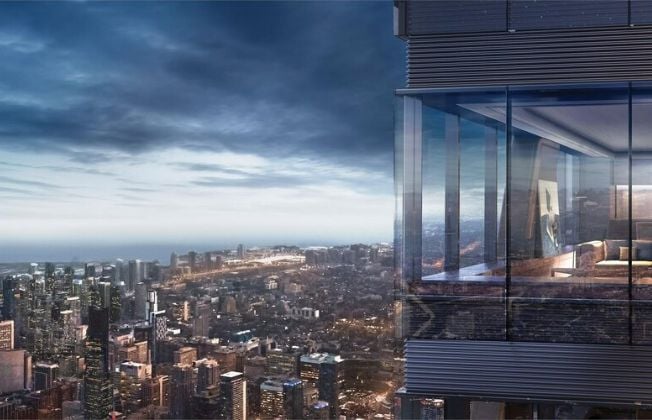
High-rise condominium with a glass-walled corner overlooking the city skyline.
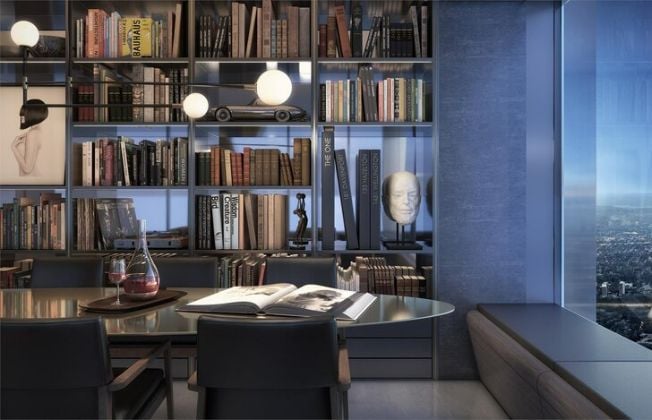
Condo library with floor-to-ceiling bookshelves, a glass table, sculptural lighting, and city views.
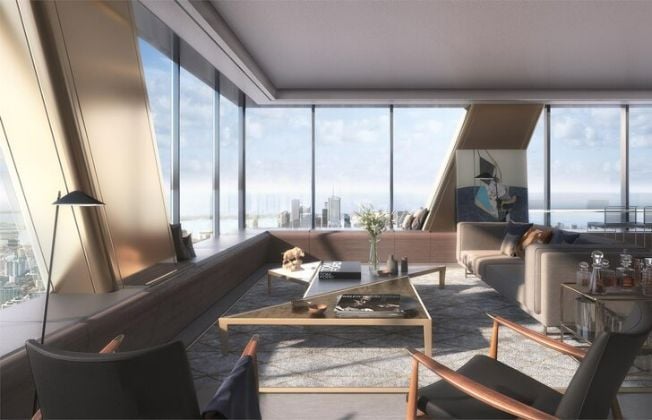
Condo living room with floor-to-ceiling windows overlooking the city skyline and water.
Modern condo lounge with a black leather chair beside floor-to-ceiling windows overlooking Toronto.
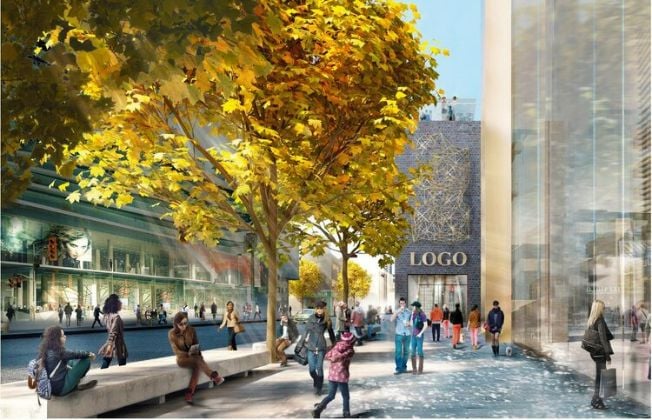
Modern condo development with a pedestrian plaza, benches, and a large golden-leaved tree.
Modern condo bedroom with a city skyline at dusk beyond floor-to-ceiling windows.


Follow Us On Instagram